Share your sketches, PDFs, reference files, or project brief. Nexarc Studio can help convert your ideas into organized technical documentation and presentation-ready visual output.
Who We Are
Nexarc Studio
We are an Interior documentation, CAD drafting, BIM support, and 3D visualization studio helping design teams move from early concepts to clear construction-ready drawing sets.
14+
Years Industry Experience
2017
Studio Workflow Started
Drawing
CAD/Revit Documentation Ready
Global
Project Standard Support
Studio Profile
Who We Are
NEXARC STUDIO supports architects, interior designers, builders, contractors, millwork teams, and real estate professionals with structured drafting and documentation services.
Our work is focused on accuracy, clean drawing presentation, coordinated details, and practical documentation that can be used across design development, approvals, tendering, fabrication, and site execution.
From compact residential interiors to larger commercial and hospitality projects, we help teams manage drawing workload with dependable CAD, BIM, shop drawing, and visualization support.
Focus
Architecture & Interior Documentation
Delivery
Clear Drawing Sets For Execution

NEXARC
Documentation Studio
What We Deliver
What We Do
We prepare architectural drafting, interior drafting, millwork and joinery drawings, CAD conversion, 2D drafting, 3D modeling, rendering, walkthroughs, and construction drawing sets for design and construction workflows.
Our documentation process is designed to help teams reduce confusion, organize technical information, and present drawings with a professional structure from concept stage to final delivery.
Whether the project is small, medium, or large scale, our role is to provide dependable drawing support that fits the design intent, project standards, and required level of detailing.
Services
CAD, BIM, Rendering & Shop Drawings
Project Type
Small To Large Scale Projects

CAD
Precise Drafting
Our People
Our Team
Our team brings together drafting professionals, 3D modelers, rendering artists, and documentation specialists who understand architectural and interior project workflows.
Every project is handled with attention to drawing quality, layer organization, dimensions, details, sheet presentation, and coordination requirements so clients can review and use the output with confidence.
We work as an extended support team for busy studios and contractors, helping them handle overflow drafting, technical detailing, visualization, and documentation deadlines.
Approach
Reliable Extension Of Your Team
Workflow
Organized Review & Coordination

TEAM
Detail Focused
Our Thinking
What We Think
We believe strong documentation is the bridge between design ideas and successful execution. A clean drawing set saves time, improves communication, and gives every project team a better foundation for decisions.
Our aim is to make outsourcing drafting and visualization work simple for architects, designers, contractors, and builders by providing dependable output with minimum friction.
We focus on practical detailing, professional presentation, fast communication, and consistent quality so every project can move forward with clarity.
Belief
Better Drawings Create Better Sites
Mission
Clear Support For Global Design Teams

VISION
Design To Delivery
Industries
We Serve
Nexarc Studio provides CAD drafting, BIM support, shop drawings, rendering, and construction documentation for a wide range of project sectors.

01
Hospitality
Hotels, restaurants, lounges, guest spaces, amenity zones, and interior documentation support.

02
Residential
Homes, villas, apartments, private interiors, millwork details, and drawing documentation.

03
Retail Outlets
Store planning, display areas, fixtures, shopfronts, and brand-focused retail drawing sets.
04
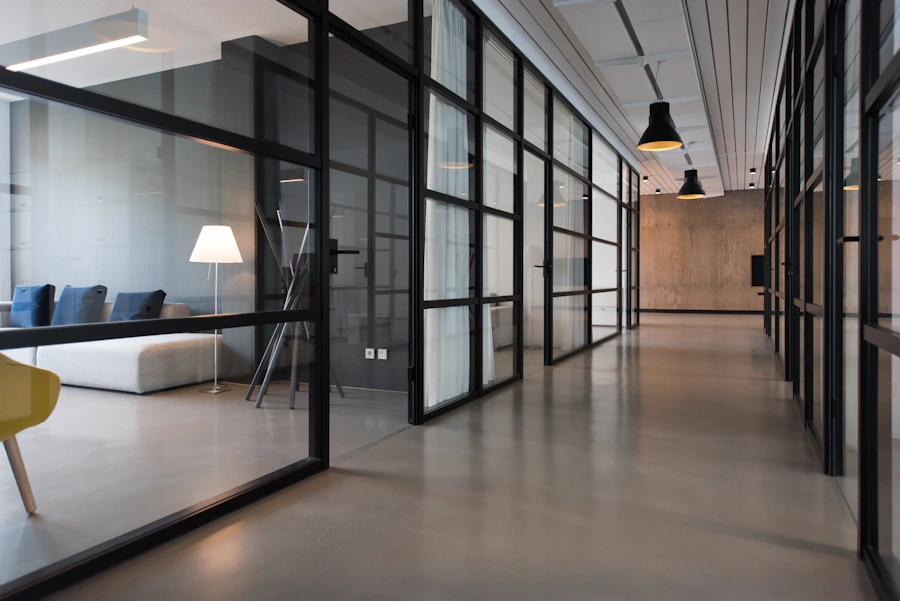
Corporate Office
Office layouts, workstation planning, meeting rooms, interior detailing, and execution-ready drawings.

05
Healthcare
Clinics, medical spaces, wellness rooms, treatment areas, and coordinated interior documentation.

06
Education Institutes
Classrooms, labs, libraries, campuses, training centers, and academic facility documentation.
Start A Project
Need CAD, BIM, Rendering Or Construction Drawings?
Share your sketches, PDFs, reference files, or project brief. Nexarc Studio can help convert your ideas into organized technical documentation and presentation-ready visual output.