Share your sketches, PDFs, reference files, or project brief. Nexarc Studio can help convert your ideas into organized technical documentation and presentation-ready visual output.

2017
Studio Founded
About
Nexarc
2017
FoundedCAD
DraftingBIM
SupportNEXARC STUDIO provides millwork shop drawings, CAD drafting, Revit/BIM support, interior documentation, and construction drawing documentation for architecture, interior design, contractor, and millwork teams.
Founder Led Studio
Vian Arora worked across multiple architecture, interior, CAD documentation, and millwork-focused projects while being associated with different companies before starting NEXARC STUDIO in 2017.
Interior & Millwork Specialists
The studio was built with a focused purpose: to deliver clean, coordinated, and execution-ready documentation without making the process complicated for clients. Our work is focused on accuracy, drawing clarity, organized CAD/BIM workflows, practical detailing, and dependable communication for small to large-scale projects.
Know More
Sector Expertise
Industries We Serve
We support architecture, interior, CAD, BIM, and 3D visualization workflows across commercial, public, healthcare, hospitality, education, and retail projects.

01
Hospitality
Hotels, restaurants, lounges, guest spaces, amenity zones, and interior documentation support.

02
Residential
Homes, villas, apartments, private interiors, millwork details, and drawing documentation.

03
Retail Outlets
Store planning, display areas, fixtures, shopfronts, and brand-focused retail drawing sets.

04
Corporate Office
Office layouts, workstation planning, meeting rooms, interior detailing, and execution-ready drawings.

05
Healthcare
Clinics, medical spaces, wellness rooms, treatment areas, and coordinated interior documentation.

06
Education Institutes
Classrooms, labs, libraries, campuses, training centers, and academic facility documentation.
Our
Services
01
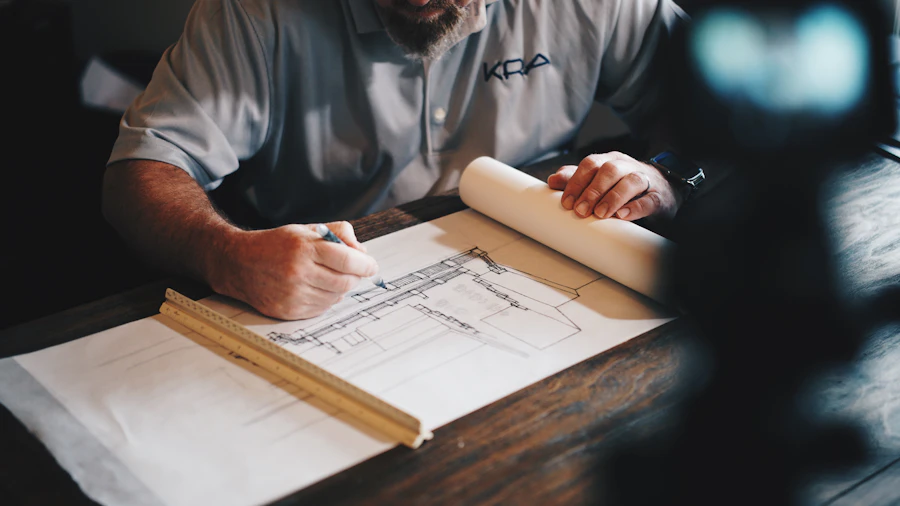
Architectural & Interior Drafting
Detailed CAD drawings for architectural layouts, interior plans, elevations, and technical documentation.
02
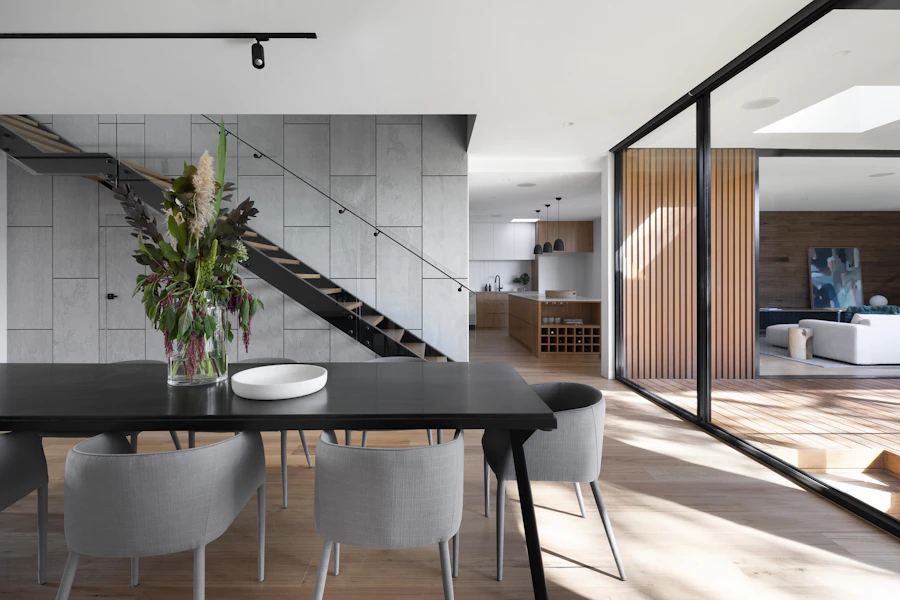
Millwork / Joinery Detailing
Precise shop drawings and joinery details for custom furniture, cabinets, wall panels, and interior elements.

03
3D Interior Walkthroughs
Interior walkthrough visuals that help present furniture, finishes, lighting, millwork details, and spatial flow with clarity.
04
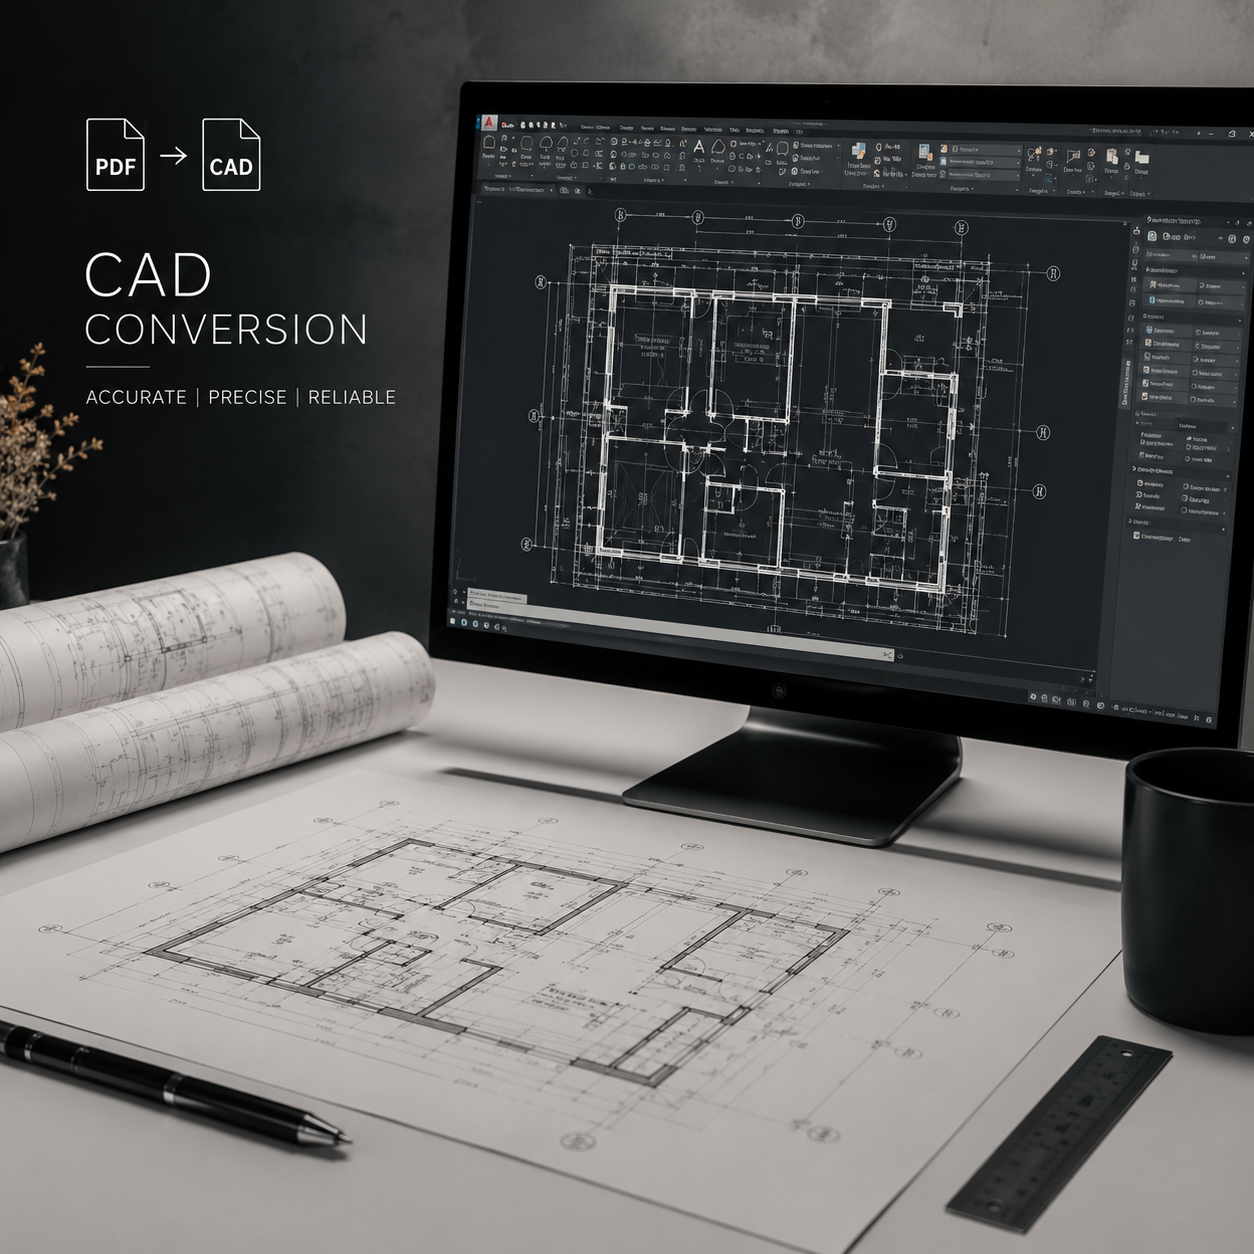
CAD Conversion
Conversion of sketches, PDFs, scanned drawings, and legacy plans into accurate editable CAD files.
05
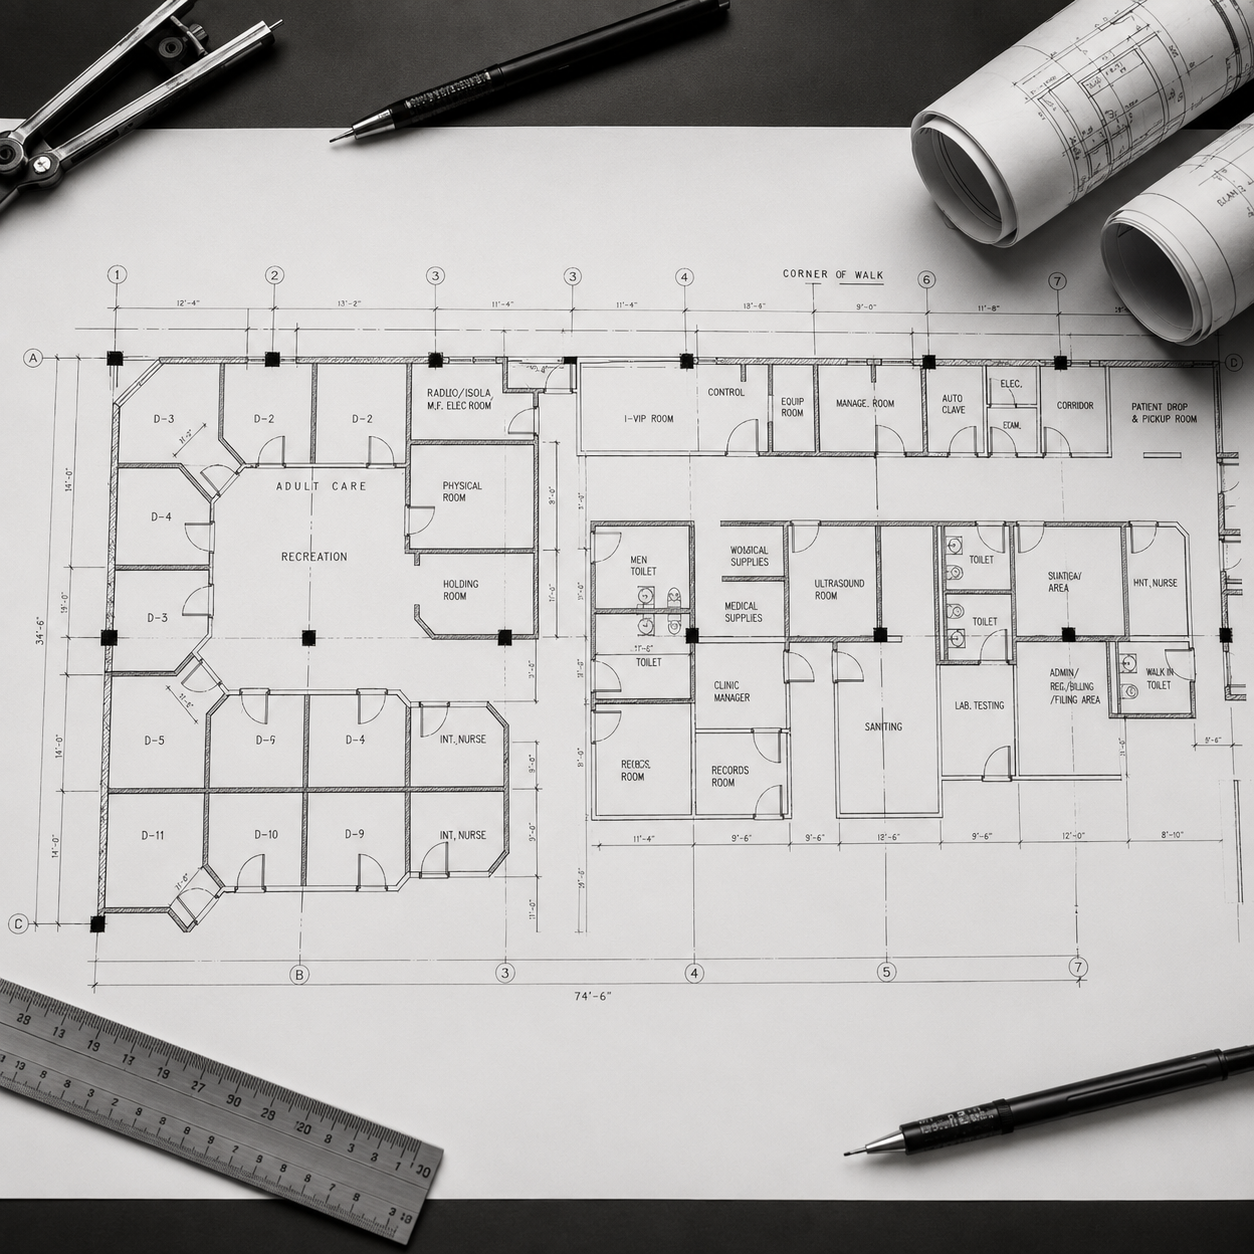
2D Drafting
Clean and structured 2D drafting support for floor plans, sections, elevations, and construction details.

06
Revit / BIM
Revit/BIM documentation support for coordinated models, drawing extraction, design development, and project documentation workflows.
07
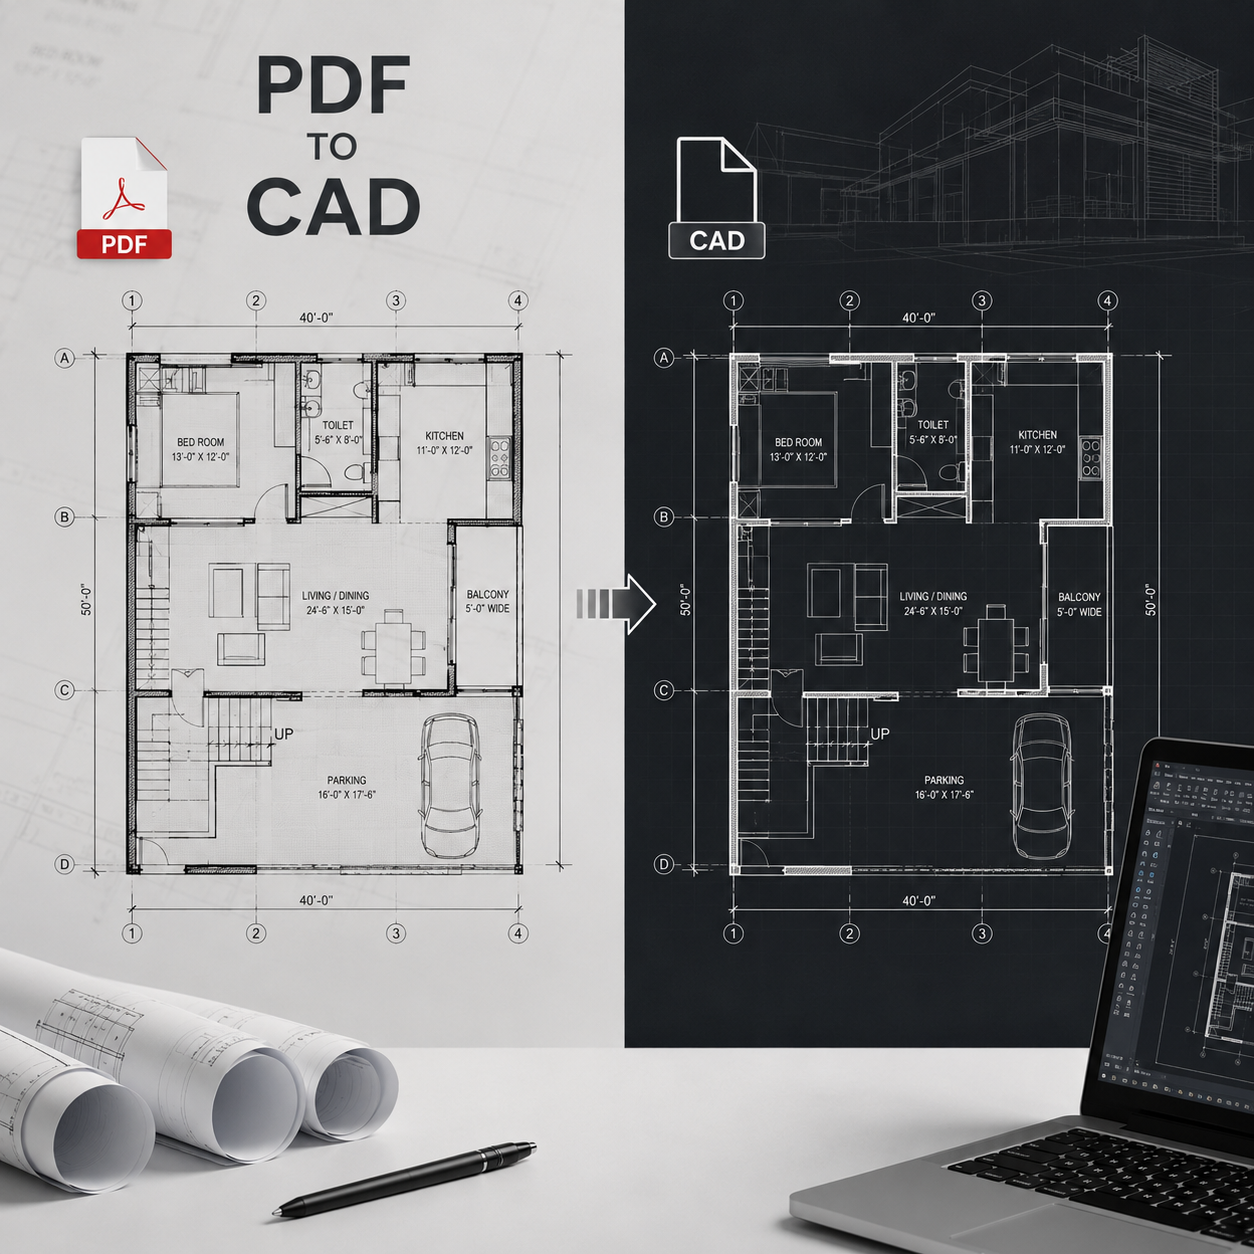
Paper to CAD Conversion
Accurate redrawing of hand-drawn, printed, or scanned plans into professional digital CAD documentation.
08
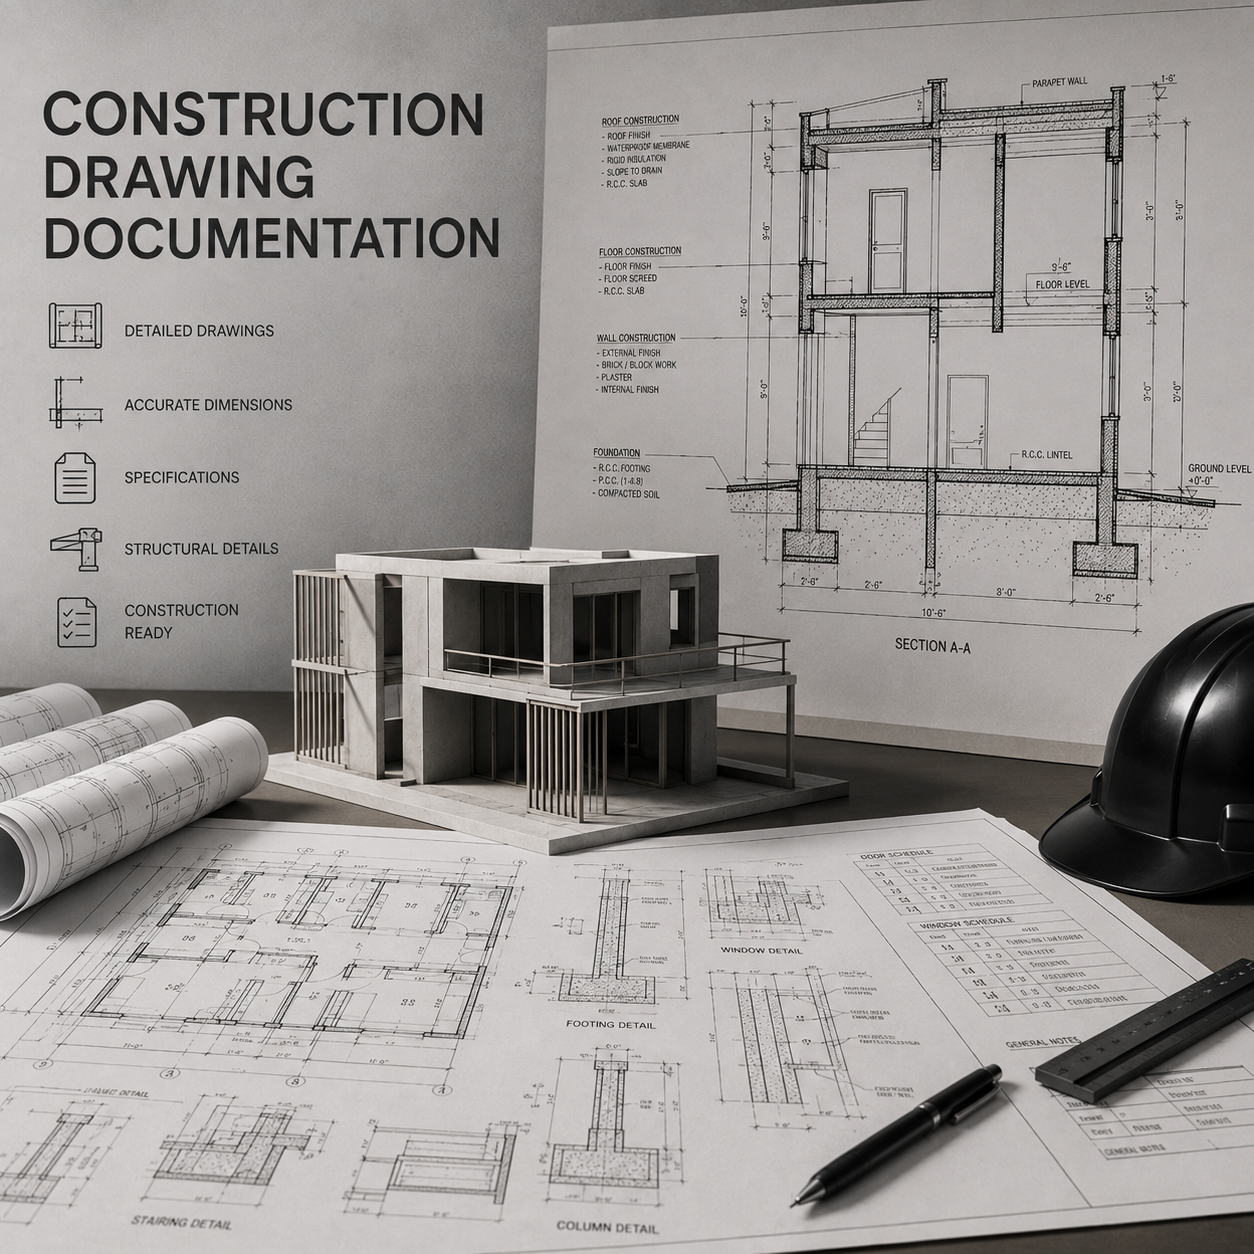
Construction Drawing Documentation
Complete construction drawing documentation with technical clarity for execution, coordination, approvals, tendering, and site work.
Project Delivery Stages
Stage Wise Delivery
All drawings and documentation will be developed and issued in a structured, stage-wise manner to ensure clarity, coordination, and progressive design development. The project deliverables will be organized under the following phases.
01
CD Stage
Concept Design
Initial design intent, space planning, and preliminary layouts to establish the overall vision and direction.
02
SD Stage
Schematic Design
Refined layouts and key design elements, including preliminary coordination of spaces, functions, and basic material direction.
03
DD Stage
Design Development
Detailed development of approved concepts, including finalized layouts, material selections, and coordination across all design elements.
04
CD Stage
Construction Documentation
Comprehensive and fully coordinated drawing sets, including all technical details, specifications, and execution-ready documentation.
Workflow Integration
Our Process
A simple project workflow designed to move every scope from architectural set review to final documentation delivery with clarity.
01
Project Inputs
Share Arch/ID Set & Scope of Work
Share the architectural set, reference files, redlines, design notes, and complete scope of work so our team can understand the documentation requirements clearly.
Inputs
02
Proposal Review
We Review & Share the Proposal ASAP
We review the drawing set and scope, then share a clear proposal with deliverables, estimated timeline, and pricing as quickly as possible.
Proposal
03
Confirmation
Approval & Initial Payment
Once the proposal is approved and the initial payment is received, the project is confirmed and scheduled for documentation work.
Approval
04
Production Start
Project Initiation
Our team starts the CAD, BIM, interior, millwork, or construction documentation work according to the approved scope and project standards.
Initiation
05
Coordination
RFIs or Redlines
During the process, we coordinate through RFIs, markups, redlines, and review comments to keep the drawing set accurate and aligned with expectations.
Review
06
Final Stage
Final Payment
After final review and quality checks, the completed files are delivered and the final payment is completed as per the approved proposal.
Delivery
Software
AutoCAD
Modeling
SketchUp
BIM Workflow
Revit
Visualization
Rendering
Studio Notes
Latest Insights
Ideas, workflows, and documentation insights from NEXARC STUDIO for architecture, CAD, BIM, and interior design teams.

Why Clear Construction Drawings Matter Before Site Execution
A strong drawing set reduces confusion, supports coordination, and helps design teams move from concept to execution with confidence.
Read Article
How CAD Standards Keep Projects Organized
Read
Millwork Details That Improve Interior Execution
Joinery and millwork drawings help contractors understand proportions, materials, fixing details, and final installation intent.
Read Article

From Design Development to Tender Documentation
Read
3D Visualization
Using Walkthroughs to Present Space Better
Explore how 3D walkthroughs support client understanding, spatial clarity, and early design decision-making.
Paper to CADWhy Converting Old Drawings Helps Renovation Projects
Digital CAD conversion makes legacy plans editable, measurable, and easier to coordinate for new project updates.
Project WorkflowHow We Structure Drawing Sets for Global Teams
A clean drawing workflow helps architects, designers, and contractors work from one clear documentation structure.
Construction SetsPreparing Drawing Packages for Approval
Organized construction sets help teams review, coordinate, and move toward execution with fewer revisions.