Share your sketches, PDFs, reference files, or project brief. Nexarc Studio can help convert your ideas into organized technical documentation and presentation-ready visual output.
Nexarc Studio Services
Interior & Millwork / Shop DrawingsDocumentation
NEXARC STUDIO provides millwork / joinery shop drawings, CAD drafting, Revit/BIM support, 3D interior walkthroughs, and interior & millwork specialist documentation for small to large-scale architecture and interior design projects.
Founded
2017
Specialist
Interior & Millwork
Workflow
CAD / BIM Ready
Project Scale
Small to Large
What We Deliver
Our Services
Our services are designed for architecture firms, interior designers, contractors, developers, and project teams who need clean, coordinated, and execution-ready drawings.

01
CAD Documentation
Architectural & Interior Drafting
We prepare accurate CAD drawings for architecture and interior projects, including floor plans, elevations, sections, reflected ceiling plans, furniture layouts, and construction details.
- Floor Plans & Layouts
- Elevations & Sections
- RCP & Furniture Plans
- Construction Details

02
Interior Specialist
Millwork / Joinery Detailing
As interior and millwork specialist, Nexarc Studio creates detailed joinery and millwork drawings for cabinets, wardrobes, wall panels, reception counters, kitchens, vanities, and custom furniture.
- Shop Drawings
- Cabinet & Furniture Details
- Wall Panel Detailing
- Material & Hardware Notes

03
Visualization
3D Interior Walkthroughs
We create interior walkthrough visuals that help clients understand furniture, finishes, lighting, millwork details, ambience, and spatial flow with clarity.
- Interior Walkthroughs
- Interior Visualization
- Concept Presentation
- Presentation Visuals
04
Conversion
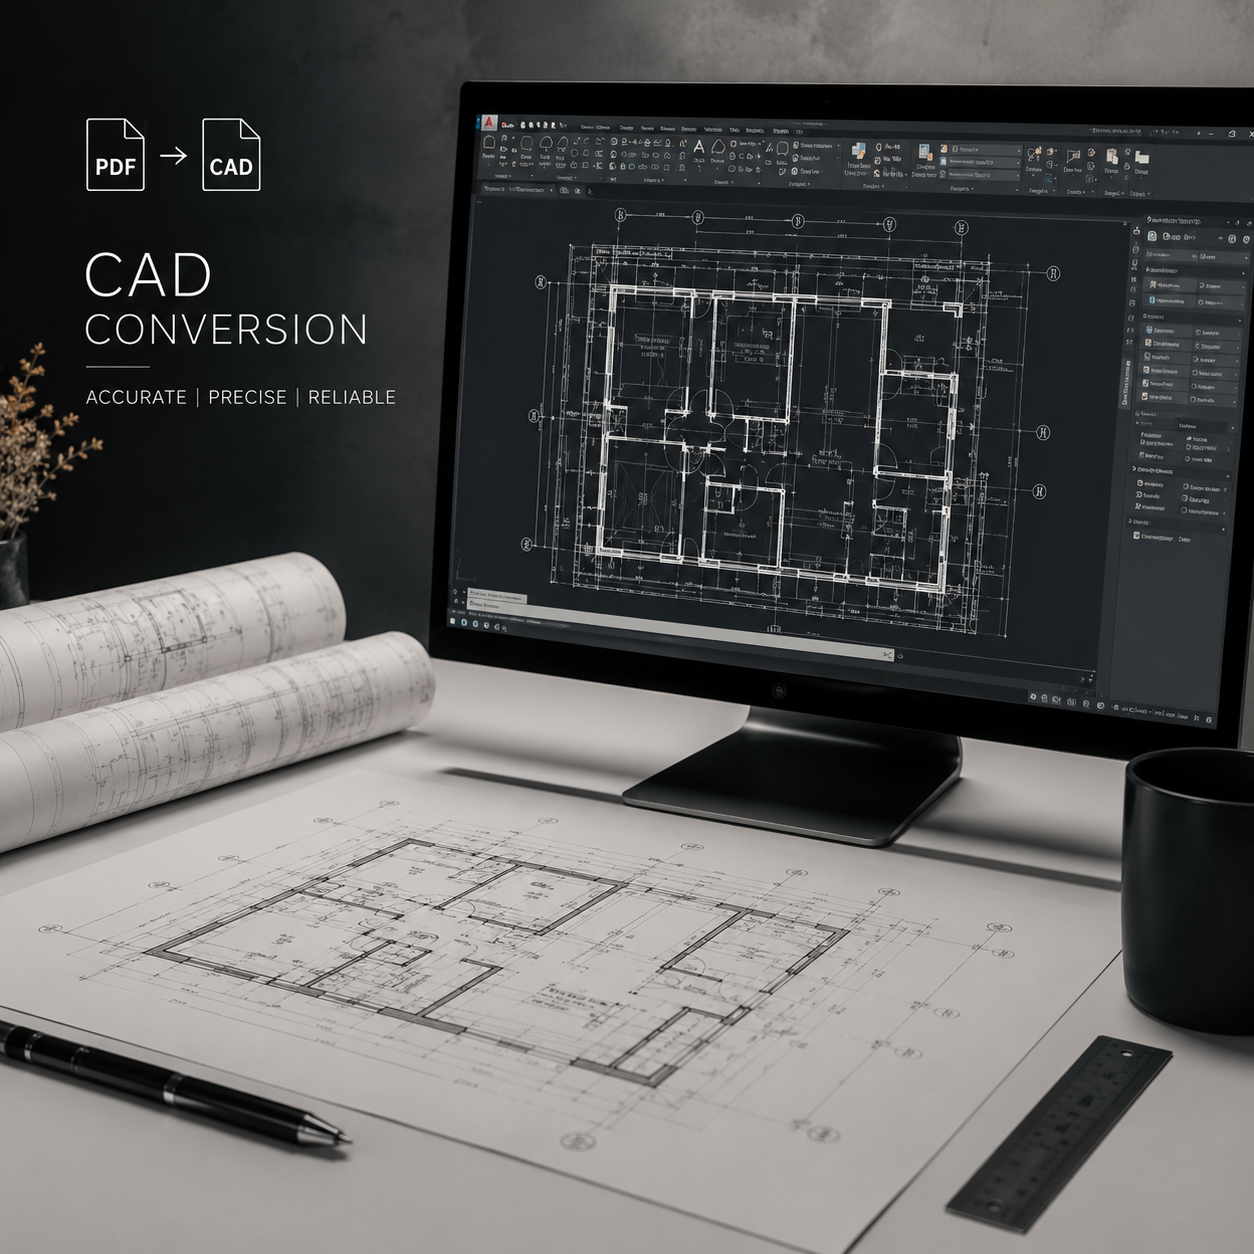
CAD Conversion
We convert sketches, PDFs, scanned drawings, old plans, and reference files into clean, editable CAD drawings with proper layering, scale, and drawing structure.
- PDF to CAD
- Sketch to CAD
- Scan to CAD
- Legacy Drawing Updates
05
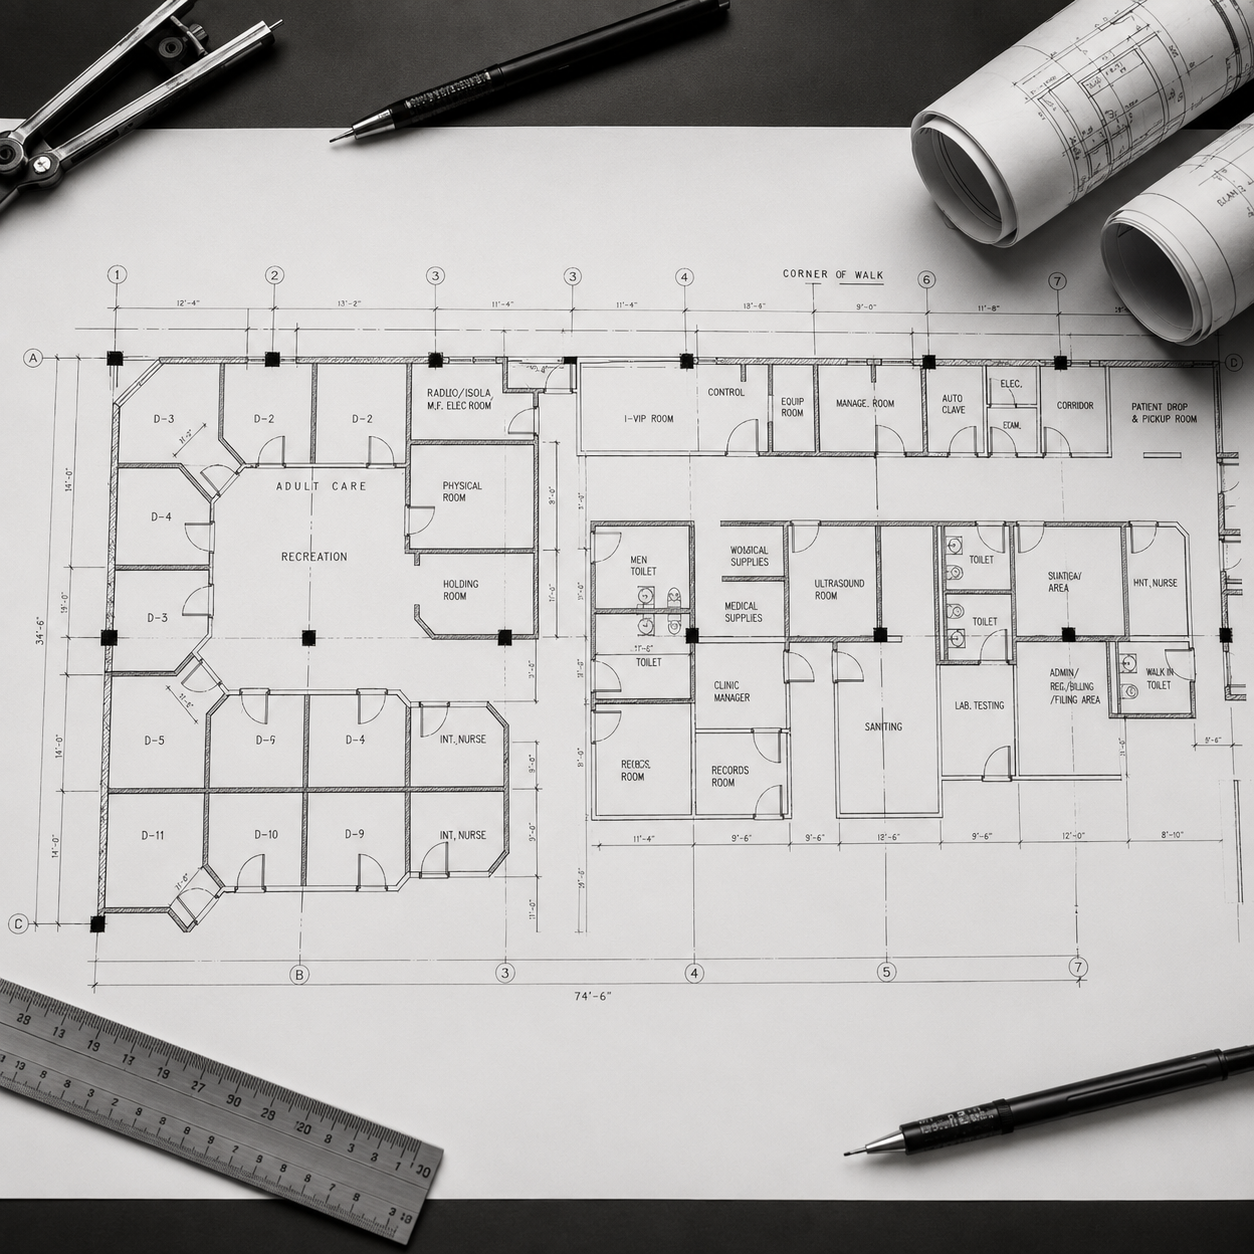
Technical Drafting
2D Drafting
Our 2D drafting service supports architects, designers, and contractors with structured drawings for planning, coordination, approval, tender, and site execution.
- Working Drawings
- Detail Drafting
- Approval Drawings
- Drawing Clean-Up

06
BIM Workflow
Revit / BIM
We provide Revit/BIM documentation support for coordinated models, drawing extraction, design development, and project documentation workflows.
- Revit Modeling
- BIM Coordination
- Drawing Extraction
- Documentation Support
07
Redrawing Support
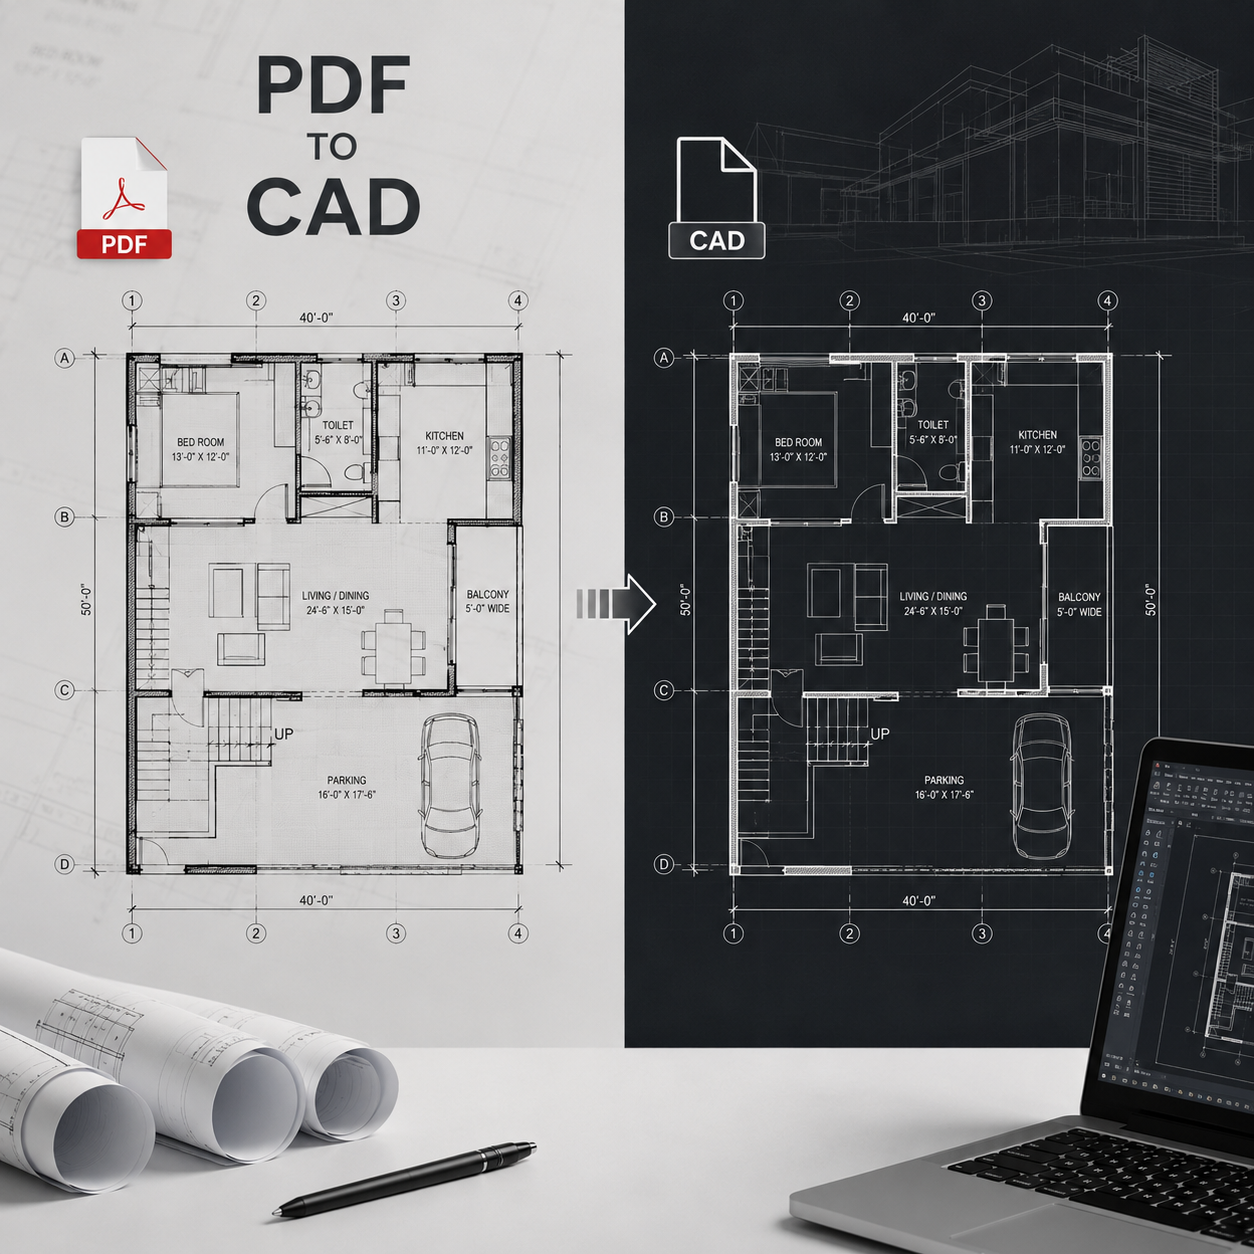
Paper to CAD Conversion
We redraw printed, hand-drawn, or scanned plans into editable CAD documentation so renovation, redesign, and coordination teams can work faster and cleaner.
- Measured Plan Redraw
- Old Drawing Digitization
- Layered CAD Output
- Renovation Drawing Support
08
Execution Ready
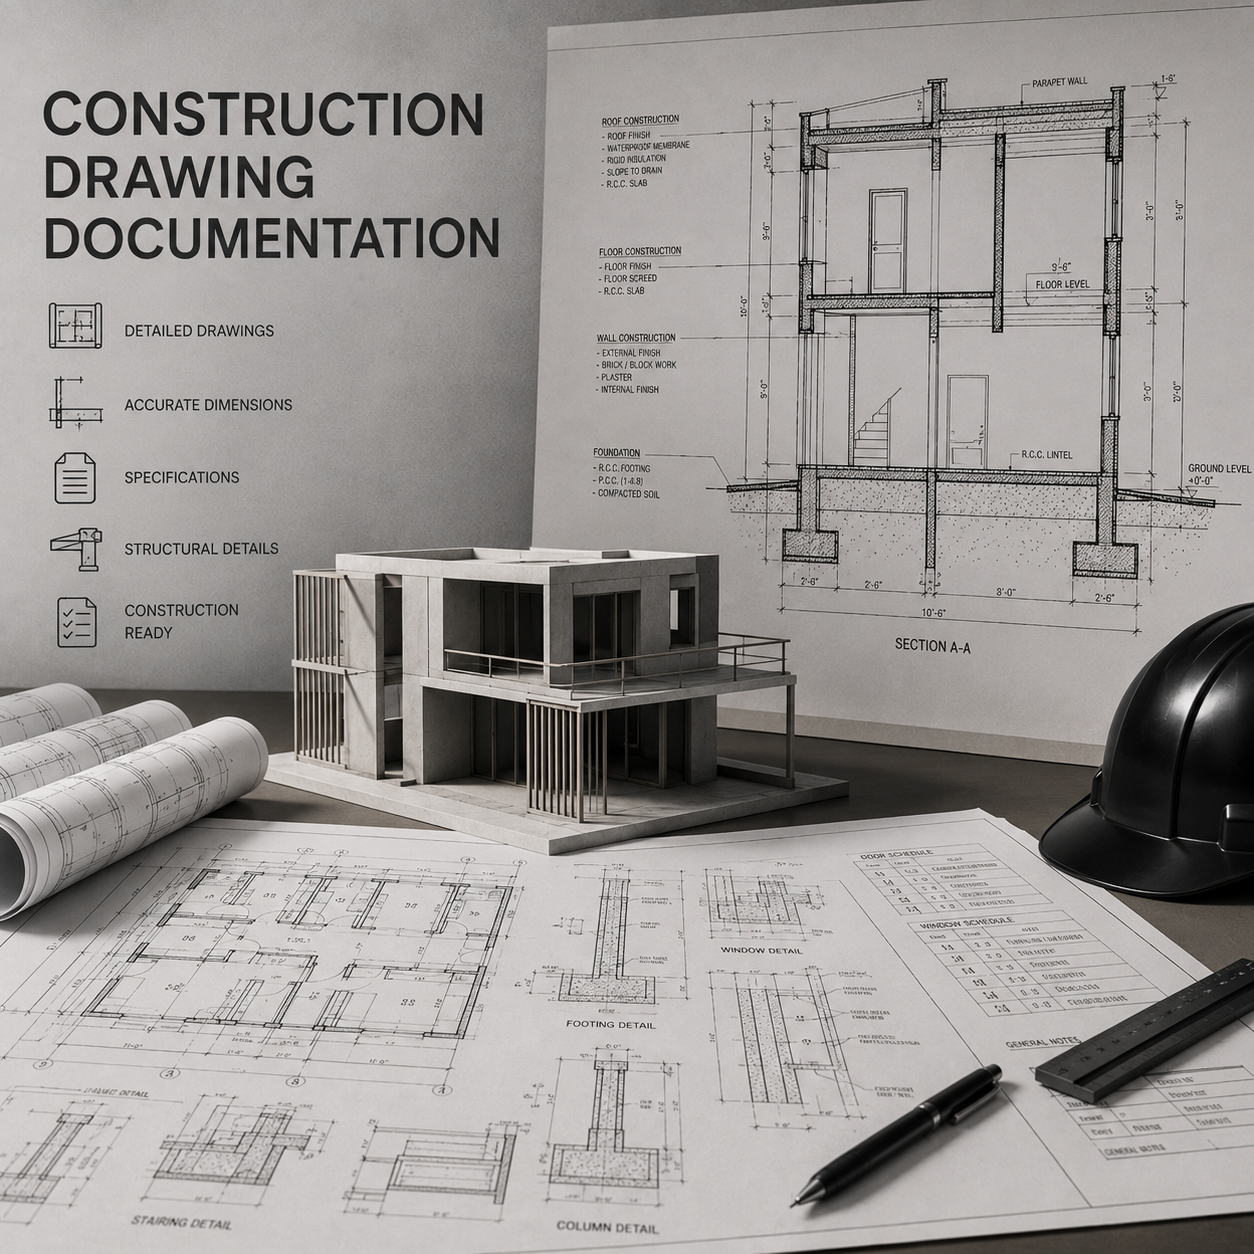
Construction Drawing Documentation
We create coordinated construction drawing documentation for site execution, contractor coordination, tender packages, approvals, and detailed project delivery.
- CD / IFC Sets
- Detail Drawings
- Tender Documentation
- Redline Updates
Interior & Millwork Specialist
Built for Detailing
Nexarc Studio supports interior designers, architects, and contractors with detailed millwork, joinery, and interior construction drawings. From concept references to shop drawings, our focus is clarity, accuracy, and practical execution.
We work on small rooms, single retail outlets, restaurants, offices, villas, hospitality spaces, and large multi-area projects where drawing quality and coordination matter.
Output
CAD Drawings
Output
BIM Support
Output
Shop Drawings
Output
3D Interior Walkthroughs

Simple Workflow
Our Process
A clean project flow from scope review to final delivery, created for clear communication and smooth documentation work.
01
Share Arch/ID Set & Scope
Share your architectural set, references, project details, and scope of work so we can understand the exact requirements.
02
Review & Proposal
We review the files and share the proposal as soon as possible with timeline, deliverables, and pricing.
03
Approval & Initial Payment
Once approved and initial payment is completed, we schedule the work and prepare for project initiation.
04
Project Initiation
Our team starts the drafting, detailing, modeling, or documentation work as per the approved scope.
05
RFIs / Redlines
We coordinate with RFIs, markups, comments, and redlines to keep drawings accurate and aligned.
06
Final Payment
Final files are delivered after review and quality checks, followed by the remaining project payment.
Project Types
Industries We Serve
We support small to large-scale projects across multiple sectors with consistent drafting and documentation quality.

Hospitality
Hotels, Resorts & Lounges
Residential
Homes, Villas & Apartments
Retail Outlets
Stores, Fixtures & Showrooms
Corporate Office
Workplace & Office Interiors
Healthcare
Clinics & Medical Facilities
Education Institutes
Campus & Learning Spaces
Start With Your Scope
Ready to Build Your Drawing Set?
Share your architectural set and scope of work with Nexarc Studio. We will review the files and share a proposal for your CAD drafting, Revit/BIM, interior, millwork, construction drawing documentation, or 3D interior walkthrough requirement.
Share Project Details